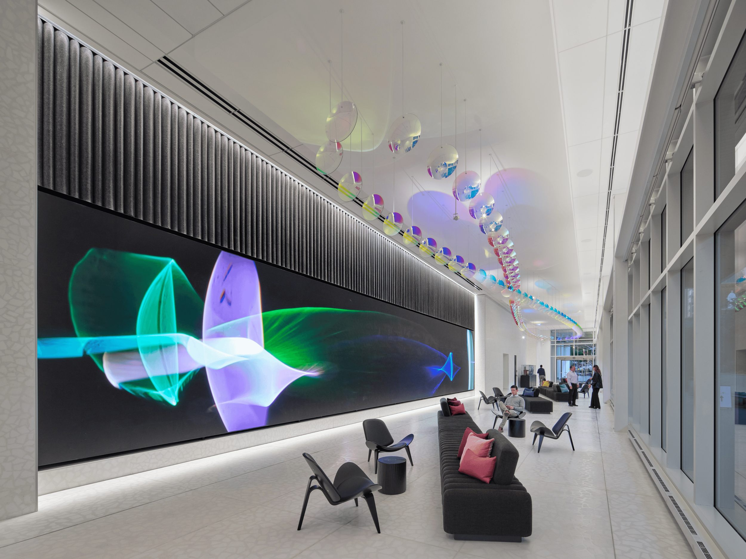
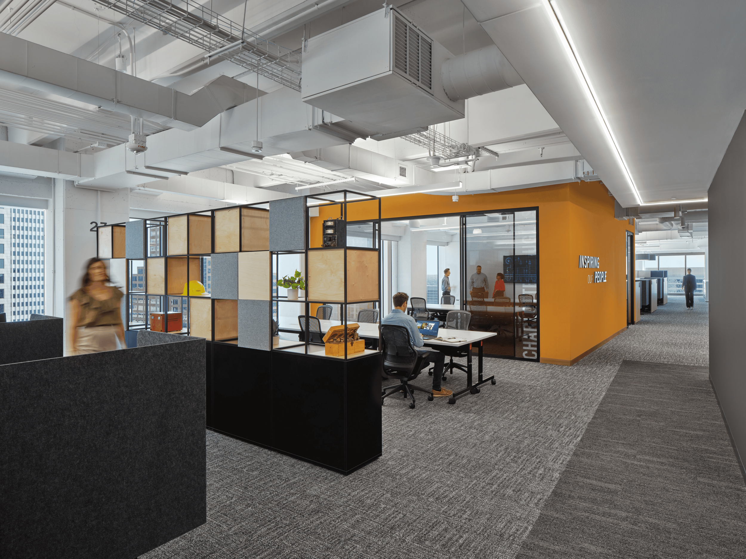
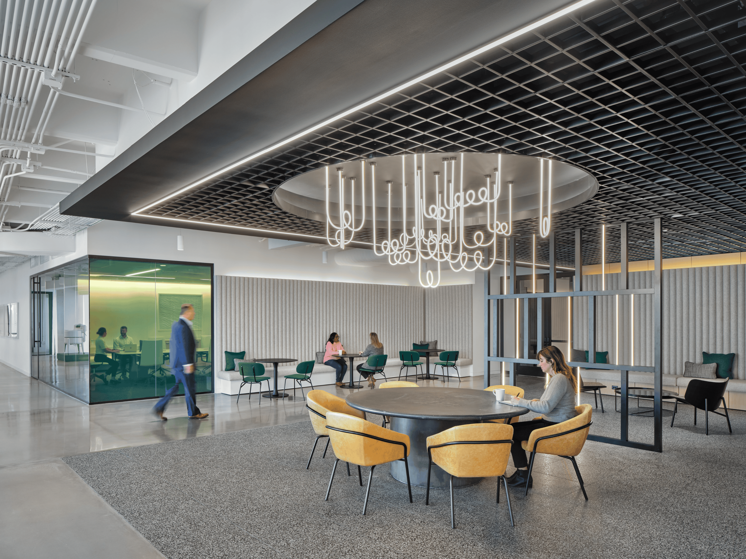
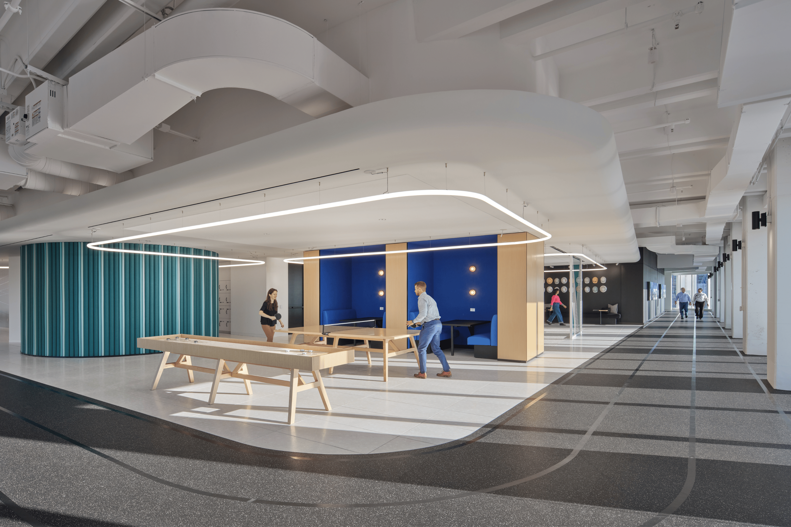
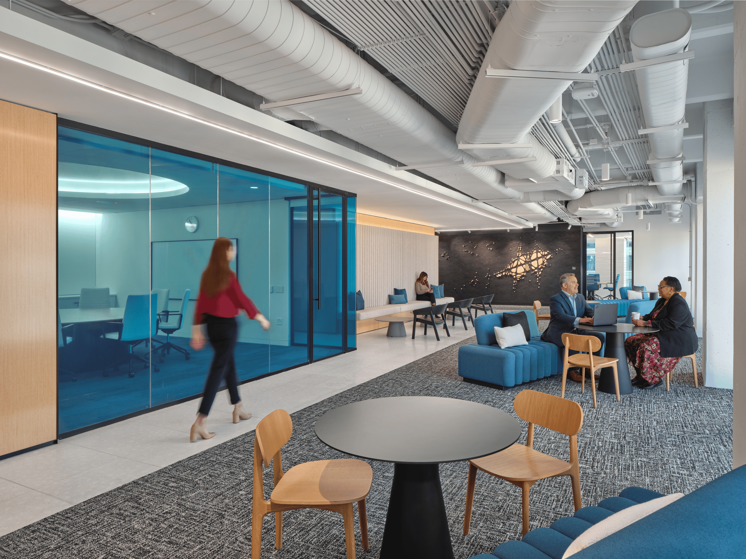
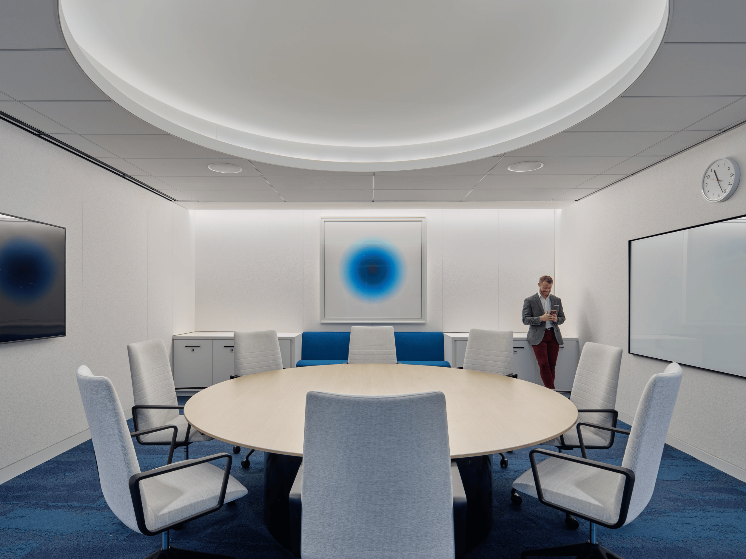
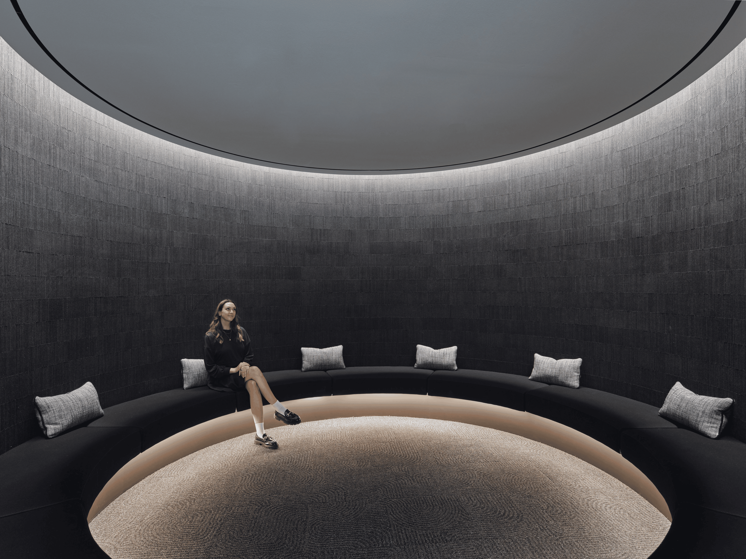
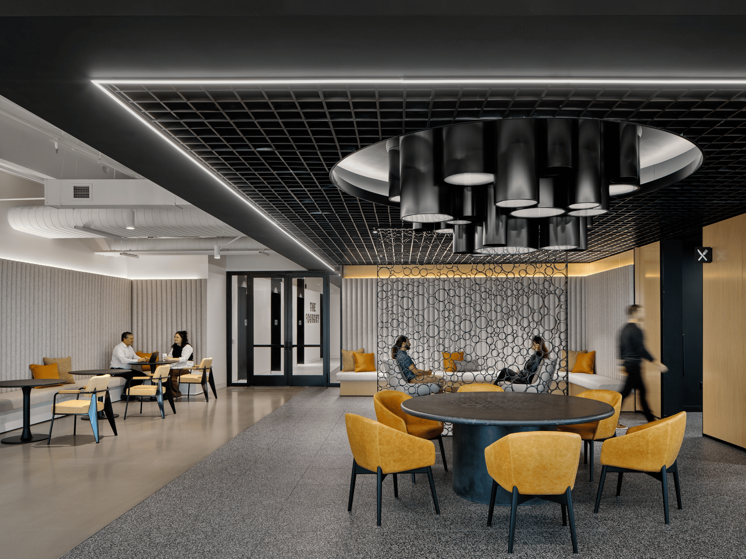
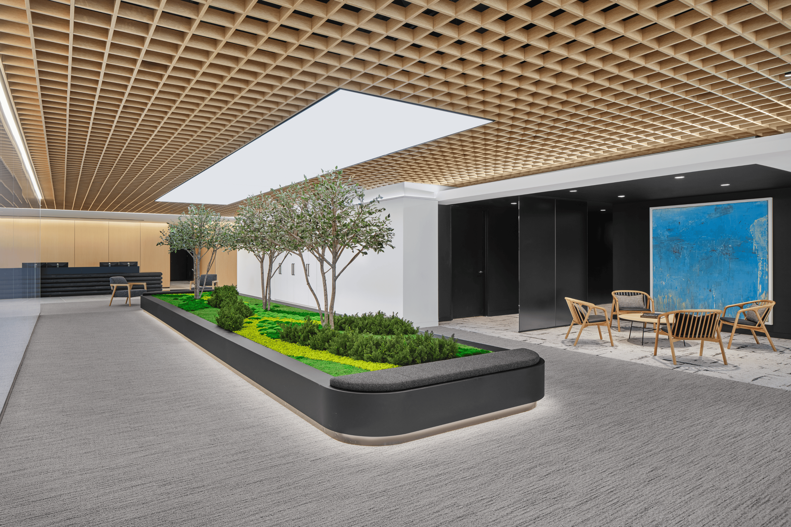
This 40-floor, one million square foot corporate fit-out includes nine specialty floors with full gym, juice bar, tech support bar, running track, quiet room, countless meeting spaces, multipurpose room, open office, flexible workspaces and private offices, break out spaces, boardrooms, executive suites, classrooms, extensive art program and an experience hall with immersive art installation. The sheer scale and compressed timetable of the project required close collaboration with the extensive design and construction teams to bring the project in on time and within budget.
Area: 1M sq ft
Value: 675M
Date: 2024
Lighting Design Firm: Hartranft Lighting Studios